Showing posts with label Manu. Show all posts

Friday, 12 October 2012

Crit Notes


Concept behind the project
·      The story behind the architecture
·      Dystopian realities, utopian hotels
·      Escape
·      Program: the City hotel is an exaggerated version of the good points of the city, and the Waiheke hotel is an exaggerated version of the good points of the island life
·      Some elements however make you question whether it is all utopian however, or if your day to day life was so dystopian, e.g. the chaotic rush hour stairs and the fact that you experience everything during the journey, which is quite beautiful.
Inspiration (precedent) for the project
Tjabiao Noumea cultural centre
Jean Nouvel’s Institute Arabe
Metabolism
Beijing Bird’s nest
Form and Spatial qualities of the project
Atmospheres
How the kinematic elements (e.g. times square screens) affect the space
Light and shadow
The relationship between indoors and outdoors
·      The Waiheke hotel is mostly open, apart from the rooms and the plant room, which acts as a reception and the bridge between the two halves of the hotel
·      The gaps in between the ‘towers’ of the city hotel
Material qualities
Architectonics
How the separate elements of the project come together
·      How the pieces from the 4 workshops interrelate
·      Connection methods: e.g. on the plant rooms. How this influence the architecture
Shortcomings of the project
·      Quality of some of the models: CNC ghosts and time issues
·      Stairs: too conventional, and don’t really fit with the rest of our design. Had to design new stairs anyway for the Waiheke hotel.

Order of discussion
The concept and site
The city hotel
The Waiheke hotel
The workshop pieces, and how they fit together

Thursday, 13 September 2012

3D printing

Here is our first 3D printed component, the single pulley of our cable car mechanism. Manu mage the nice wooden parts of the pulley in the workshop- everything is coming together very well! 
The size of the 3D printed object is quite large, and the finish is quite rough. Therefore we are considering making our cable car pod small in comparison, so it is the mechanism that is the main part of our design, similar to how in some forms of architecture, e.g. brutalism, it is the structure that is mostly expressed.


Here's our second 3D cut piece, a double pulley. 


Unfortunately, our final 3D cut piece, a hook, did not work. It was too small, and hence very delicate so it broke shortly after being printed. We were informed by Franca that this piece was really too small. We have learnt for next time!

Sunday, 9 September 2012

3D Printing

Here are photos of the 3D printing that we have done so far. We have one more piece that is still being printed, it will be ready by tomorrow.

The single pulley printed perfectly. The sizes are exactly as we wanted and the file came out just like the 3DS Max 3D model.

Unfortunately, there was an issue with the double pulley. Due to the fact that objects on 3DS Max do not snap (or if they do, we are unaware of this!) and that we working at such a small scale, we did not notice that their must have been a tiny gap between our pieces. Anyway, the consequence of this is that we ended up with 3 separate rings as opposed to a nice double pulley! We now need to consider what we are going to do; whether we can think of a way to join these pieces without using glue (which is forbidden for this design project) or if we just need to fix the file and get this reprinted. Obviously we will have to spend extra for this and 3D printing can be quite pricey... lesson learnt, double, triple, and quadruple check your files!!!

 Here are our three rings all separate!
This is essentially what the pulley would have looked like, if we hadn't had the error with our files!

Hopefully our third piece, which was given to be printed at the same time as these pieces but that is taking a bit longer to print, will be fine!

Sunday, 2 September 2012

Cable cars

For our second vehicle, we are looking at creating some sort of manually operated cable car spanning between our city site and Waiheke island. Since escape is such a fundamental concept for our hotel designs, we came up with the thought 'how far are you willing to go to escape?' If the site is viewed as dystopian, then the traveller has to exert effort to reach the utopia. Therefore we want our cable car like vehicle to be manually operated, perhaps with a pulley system of some sort.

Monday, 20 August 2012

First Lantern Flight Attempt


This is probably the most disastrous experience that Studio L.I.M. has had so far! We learnt that even a tiny breeze (we purposefully moved to the sheltered car park, not only for fire safety reasons but also for protection from the wind) can really affect the way the lantern blows and the difficulty in getting a flame to start. We found that paraffin burns very effectively once going, but that it is quite difficult to start it off. Our lantern did fly briefly, although as demonstrated in the video it quickly got out of hand as a sudden gust of wind blew the lantern sideways (into me!) We were very happy that we had decided to tie a string to it before lighting the paraffin, as not doing this would have been very dangerous as it would have flown away and possibly set something else alight. We have learnt that as the lantern currently is, it needs to be lit under very controlled conditions, on a completely calm day. Safety first! Here are some photos of our experience: 


We had some volunteers from other teams helping us. We'd like to thank them for this.

The victim: there's now a hole in my skirt where a bit of ash fell on it! Thank goodness it wasn't anything more!

The culprit: our sadly burnt out lantern. Fortunately, on the advice of our tutors earlier in the day, we bought more than one so have spares sitting in our lockers for later attempts.


Friday, 17 August 2012

Organic inspired architecture


For our island inspired hotel, we have been looking at organic inspired architecture.


OMA Architecture

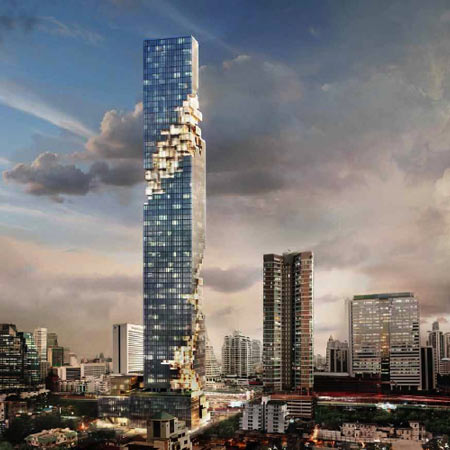
We have been looking at OMA (Office for Metropolitan Architecture) architecture for inspiration for our city inspired hotel. We want to use strong rectilinear shapes and have a sense of verticality. A lot of OMA's work includes such concepts, so we believed that looking at their work would be a good place to start.

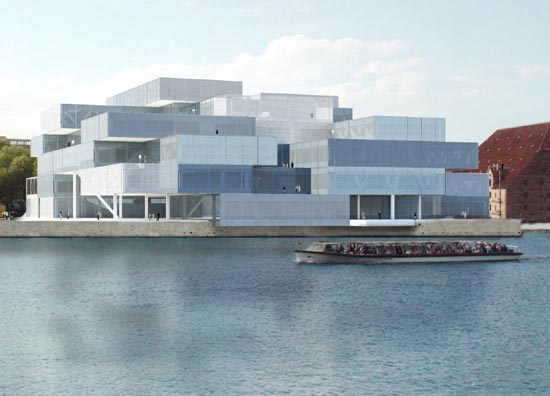
Here are some other examples of linear architecture. This time, different from OMAs work.


Thursday, 16 August 2012

Sunday, 12 August 2012

ArchiCAD CNC router files


Here are our ArchiCAD files for the CNC router. This took a really long time, both due to the fact that we're still learning ArchiCAD and because it took us a while to actually understand the CNC router and what it does. We've learnt so much though! Now I really hope our files will be alright though since the group before us had problems with this and we've spent a lot of time on these files so it would be a shame if it didn't work!
For our first design we have made an inverse of the top part of our honeycomb and are intending on casting the individual steps with plaster. None of us have ever casted before, so we're looking forward to try something new!
Although our second design (as seen in the image above) may look like it could be laser cut, it actually can't be since all the pieces are of varying thicknesses and it has some hollow pieces in it where the lighting is supposed to go. 
We're excited to see our CNC cut pieces!


Thursday, 9 August 2012

Textures


Here are the textures we ended up getting from around our site on tracing paper by doing rubbings with charcoal.


I really liked the geometric nature of these textures, found on the ground near a pedestrian crossing.

We ended up using this for our city site hotel. Our city site hotel was quite open and its walls have many lines going in different directions, so we thought that this texture would accompany the overall feel of our structure quite well.

This was the texture we decided to incorporate on the interior of our Island site hotel. The island site hotel is all about deception of sorts, with the inside being different than what would be expected from viewing the exterior. Since the interior is all about curves, we thought that this texture would be perfect, since it has a kind of dizzying, almost spiral aspect to it.

A brick texture

A tree bark texture

We've kept copies of all the other textures we didn't use, since not only do we like them, but they may come in handy in the future.